Repairs & leaks
Leaks, valves, toilets, faucets, low pressure, burst pipes. Found, then fixed.
Failed galvanized, old stacks, corroded risers. Replaced in phases in occupied buildings.
01 · The problem
Galvanized pipe closes from the inside. Pressure drops floor by floor, water runs brown, and the first pinhole is never the last. Patching buys weeks and wastes money.
02 · The system
We map the risers, the branches and the shutoffs before cutting anything. Phasing is planned by stack so the building keeps water. Every shutdown is announced, timed and documented.
03 · The fix
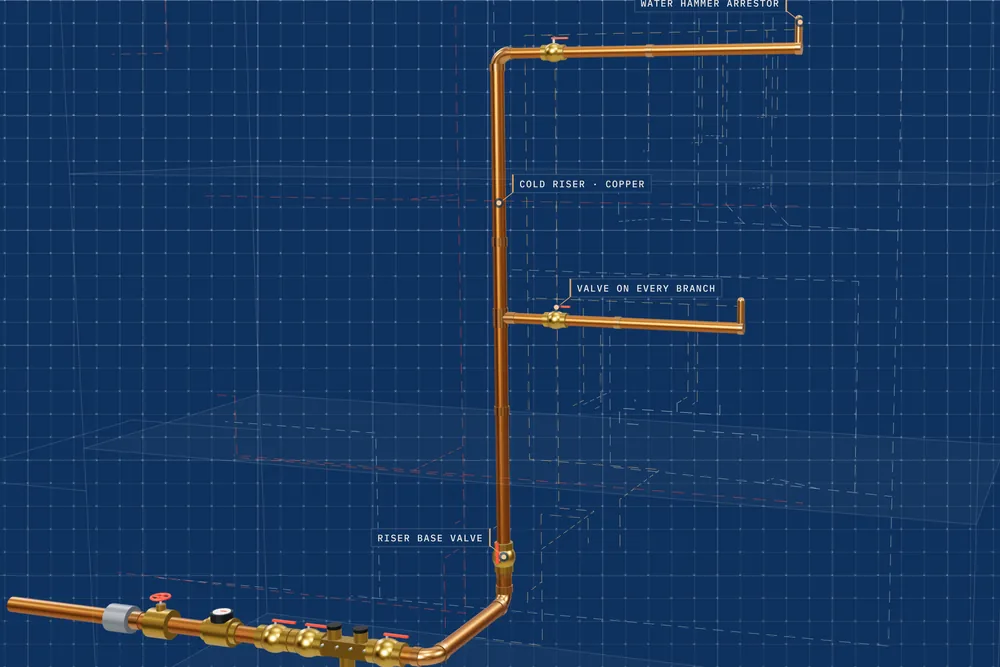
Type L copper for water, no-hub cast iron for stacks, new valves at every branch so the next repair is a one-apartment shutdown, not a building one. Insulated, pressure-tested, labeled.
Risers, branches, shutoffs and the worst sections, drawn before anything is cut. If a riser diagram exists it is checked against the building; if not, one is made.
An occupied building keeps water. Each shutdown is planned by stack, announced to the tenants with a date and a window, timed and documented.
Type L copper for water, no-hub cast iron for stacks. A valve at the base of each riser and on every branch, so a future repair isolates one apartment instead of the building. Hangers and riser clamps at every floor, insulation on the water lines.
Water lines held at 150 psi for 15 minutes (NYC Plumbing Code 312.5) before the walls close. Valves labeled, the riser diagram updated to as-built, handed to the owner.
New copper risers beside the old galvanized, a valve on every branch, the cast iron stack with its couplings. Phased by stack so the building keeps water.
The drawing scrolls sideways on a phone. The numbers are explained below.
Run beside the old riser while the old one stays live. Type L wall for the pressure and the hangers the code lists; the riser is sized from the fixture units it serves, not copied from the pipe it replaces.
A full-port valve at the bottom of every riser, with a drain so the riser can be emptied for the next repair. In most old buildings this valve does not exist, which is why a leak on the fourth floor shuts the whole house.
Each apartment branch gets its own shutoff where it leaves the riser, reachable from the hallway or the apartment. The next repair is a one-apartment shutdown.
Hot up, return down through a check valve and the pump back to the heater, so the top floor gets hot water without running the tap for three minutes. The check keeps the loop from heating the cold line.
Cut back, capped at both ends and left in the wall where removing it would mean opening every apartment. Marked on the as-built so nobody connects to it later.
Sanitary and vent stacks in no-hub cast iron: quiet, fire-rated, and what the NYC code calls for outside small residential buildings. Replaced in sections, floor by floor, with the fixtures above kept in service by a temporary tie-in.
Stainless shielded couplings at every joint, torqued to the maker's number. Riser clamps at each floor carry the weight of the stack so the couplings do not.
Copper risers hang on clamps at each floor and on hangers at the spacing in NYC Plumbing Code Table 308.5. The riser expands as it heats; the clamps let it move without pulling the branches.
Water lines held at 150 psi for 15 minutes before the walls close (NYC Plumbing Code 312.5), gauge watched, result written down. Drainage is tested with a 10-foot head of water.
Where the stack turns to the building drain. The one fitting that makes the whole stack serviceable from the cellar.
Every shutdown is announced to the tenants with a date and a window, then documented. The as-built riser diagram goes to the owner at the end.
New York City: Brooklyn, Queens, Manhattan, the Bronx and Staten Island. PlumbHub LLC manages plumbing and fire protection projects. Licensed plumbing and sprinkler work in New York City is contracted, performed, filed and signed off by the New York City Licensed Master Plumber or Licensed Master Fire Suppression Piping Contractor engaged for each project, chosen to fit the job.
When the pinholes come faster than the patches, when pressure drops floor by floor, when the water runs brown after a shutdown. Galvanized pipe closes from the inside; a section cut out of the worst run shows the bore that is left. If it is half gone, repairs are buying weeks.
By stack, for an announced window, not as a whole. The phasing is written into the schedule before the first cut, and the old riser stays live until the new one beside it is tested.
Type L copper for risers and exposed work in buildings: it takes heat, pressure and a hanger spacing the code lists, and every licensee in the city knows how to repair it. Where the code and the building type allow PEX it can make sense in concealed branches; it is not run exposed in a cellar or a shaft.
Leaks, valves, toilets, faucets, low pressure, burst pipes. Found, then fixed.
Camera inspection first. Then jetting, cable or repair: whichever the pipe needs.
Sizing, tank or tankless, venting, recirculation, mixing valves. Homes and commercial.
Plan set by link or email (PDF or CAD), specs and schedules, the bid date. We tell you the turnaround when we see the drawings.