Commercial fit-outs & new work
Restaurants, retail, offices, medical. Demolition to close-out under a GC schedule.
Heads and mains for fit-outs, heads moved for apartment renovation, fire services. From the drawings to the DOB sign-off.
01 · The problem
Sprinkler heads are the cheapest line on a fit-out and the easiest to forget. Move a wall, drop a ceiling or add a soffit and the heads above it stop covering the room. In New York City even a few relocated heads need a DOB filing, a test and a sign-off, and a sprinkler gap found at inspection holds up the whole job.
02 · The system
The sprinkler layout is read with the architectural set: ceiling heights, soffits, the kitchen line, the hazard of each room (light hazard in a dining room, ordinary hazard in the kitchen behind it). The scope says how the work ties in: to the existing system, to the domestic water where the occupancy allows it, or to a fire service with its own control valve, backflow assembly and fire department connection.
03 · The fix
Under NYC Admin Code 28-401.3 a Licensed Master Plumber may do sprinklers of up to 30 heads fed from the domestic water; larger systems and any fire service are Licensed Master Fire Suppression Piping Contractor work (28-410). The scope names which one the job needs. New and altered piping is tested at the fire department connection (200 psi held for 1 hour on new systems and larger alterations), witnessed by the special inspector, then inspected and signed off.
Ceiling heights, soffits, the kitchen line, the hazard of each room. Light hazard in a dining room, ordinary hazard in the kitchen behind it. Every head covers an area, and a new wall or a dropped ceiling changes which heads do.
Existing system, domestic water where the occupancy allows it, or a fire service of its own with control valve, backflow assembly and fire department connection. Under NYC Admin Code 28-401.3 a Licensed Master Plumber may do sprinklers of up to 30 heads fed from the domestic water; larger systems and any fire service are Licensed Master Fire Suppression Piping Contractor work (28-410). The scope names which one.
Sprinkler work is filed with DOB before it starts, by the design professional or the licensee. Small rearrangements have a lighter filing than a new system.
Heads by type and temperature, branch lines, mains, the riser painted red, valve handles and the fire department connection green, as DOB requires. Coordinated with the hood suppression contractor and the ceiling trade so heads land where the finished ceiling is.
New and altered piping is pumped to 200 psi at the fire department connection and held for 1 hour on new systems and larger alterations; the special inspector witnesses it. Then the inspections and the sign-off.
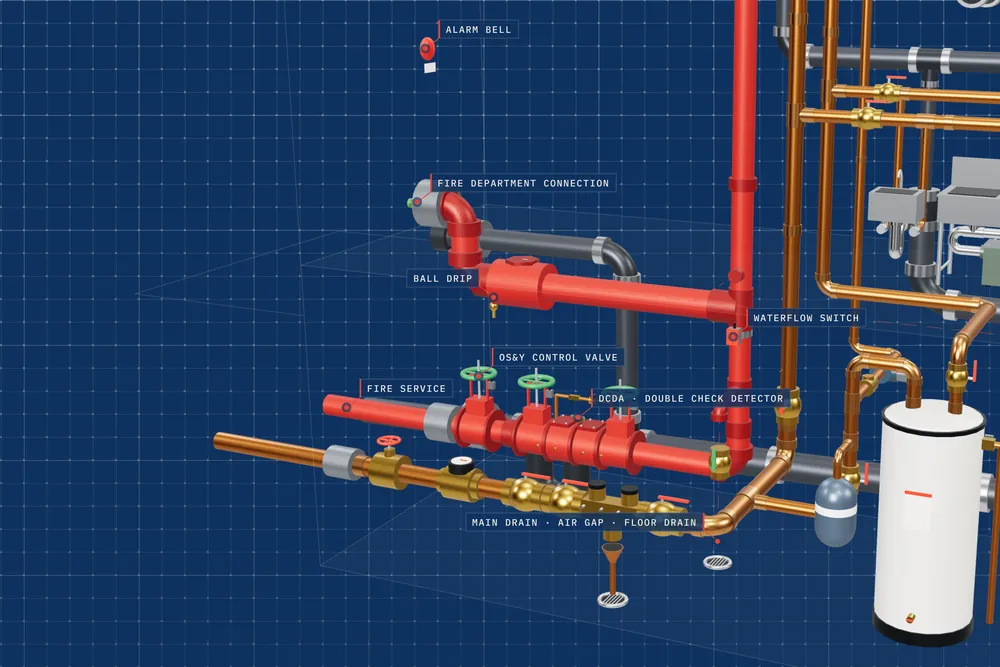
The fire service from the street to the heads: control valve, backflow assembly, riser, alarm, drain, the fire department connection, the test at the far end.
The drawing scrolls sideways on a phone. The numbers are explained below.
Its own tap from the street main, separate from the domestic water, sized for the sprinkler demand. In New York City a dedicated fire service is Licensed Master Fire Suppression Piping Contractor work, as the scope says.
Outside screw and yoke: the stem shows whether the valve is open from across the room. Inside the wall, supervised by a tamper switch, with a sign. A closed control valve is how a sprinklered building burns.
DEP's backflow protection on a fire line: two checks with shutoffs, and a small bypass meter that registers the trickle of a leak or a theft while letting the full fire flow pass unmetered. An RPDA where DEP's hazard assessment calls for one.
From the backflow assembly up through every floor. Exposed sprinkler piping is painted red and the valve handles green, as DOB requires, so nobody mistakes it for a water line.
A paddle in the riser that trips when a head opens, ringing the bell outside and, where there is one, the alarm panel. Gauges above and below the check show the system holding its pressure.
Teed off below the flow switch, 1-1/4 inch or larger for a riser up to 4 inch, through an air gap to a floor drain. The yearly main drain test shows whether the supply is still open.
On the street wall, 18 to 36 inches above the sidewalk in New York City, green, with a check valve inside so the system cannot drain out of it and an automatic ball drip so the pipe between the two does not freeze. The test and the firefighters both pump in here.
Upright heads under the bare cellar slab, deflectors 1 to 12 inches below it; pendent heads below the finished ceiling upstairs; residential heads in the apartments. Spacing follows the hazard of the room, and a new wall or soffit changes which heads cover what.
A valve and a sight glass at the far end of the highest branch, piped to a drain. Opening it flows one head's worth of water and proves the alarm trips from the hardest point in the system.
A wet system is a closed one: a small relief valve set at 175 psi keeps a hot afternoon from pushing the gauges past what the fittings are rated for.
New and altered piping is pumped to 200 psi at the fire department connection and held for 1 hour on new systems and larger alterations, witnessed by the special inspector. Under NYC Admin Code 28-401.3 a Licensed Master Plumber may do sprinklers of up to 30 heads fed from the domestic water; anything larger and any fire service is Licensed Master Fire Suppression Piping Contractor work (28-410).
New York City: Brooklyn, Queens, Manhattan, the Bronx and Staten Island. PlumbHub LLC manages plumbing and fire protection projects. Licensed plumbing and sprinkler work in New York City is contracted, performed, filed and signed off by the New York City Licensed Master Plumber or Licensed Master Fire Suppression Piping Contractor engaged for each project, chosen to fit the job.
Yes. In New York City sprinkler work is filed with DOB before it starts, by the design professional or the licensee engaged for the job, and the altered piping is tested before the ceiling closes. Small rearrangements have a lighter filing than a new system; the scope says which one applies.
Under NYC Admin Code 28-401.3 a Licensed Master Plumber may do sprinklers of up to 30 heads fed from the domestic water; larger systems and any fire service are Licensed Master Fire Suppression Piping Contractor work (28-410). The scope names which licensee the job needs before it is priced.
New systems and larger alterations are pumped to 200 psi at the fire department connection and held for 1 hour (NFPA 13 as the NYC Building Code amends it); small alterations are tested at working pressure. The special inspector named on the filing witnesses the test and signs the test certificate.
Restaurants, retail, offices, medical. Demolition to close-out under a GC schedule.
RPZ and double-check devices: DEP-approved plan, installation, the yearly test, the report to DEP.
Renovation rough-in and trim-out: new layouts, valves, drains, fixtures, appliances.
Plan set by link or email (PDF or CAD), specs and schedules, the bid date. We tell you the turnaround when we see the drawings.