Repairs & leaks
Leaks, valves, toilets, faucets, low pressure, burst pipes. Found, then fixed.
Renovation rough-in and trim-out: new layouts, valves, drains, fixtures, appliances.
01 · The problem
A renovation is the one time the walls are open. Whatever is roughed in wrong now gets tiled over, and the leak shows up a year later behind a wall nobody wants to open.
02 · The system
We work from the new layout: where every fixture lands, how each drain gets its slope, where the vent goes, which valves the code calls for (pressure-balancing or thermostatic at every shower) and where the inspector will look. Then the rough-in is laid out to the finished wall, not to the stud.
03 · The fix
Waste, vent and water roughed to the layout, shower and tub valves set to the finished tile line, shutoffs at every fixture. Where the work needs a permit, the rough-in is inspected before anything closes. Trim-out after the finishes, with every fixture run and checked.
Where every fixture lands, which wall is the wet wall, which fixtures you have picked. A pot filler, a wall-hung toilet or a shower with two valves changes the rough-in, so it is settled now.
Replacing a fixture in place usually needs no filing; moving waste and vent lines does. We say which parts of your job need one before the price.
Waste, vent and water run to the new positions. Shower and tub valves are set to the tile line, not the stud, so the trim fits when the tile is on. Stops at every fixture.
Where the work is filed, the rough-in is inspected and the lines are tested with the walls open. Nothing is tiled over untested.
Fixtures, faucets, the dishwasher, the disposal, the ice-maker line. Every fixture is run, every connection checked, every stop shown to you.
What goes behind the tile: every fixture with its trap, its vent above the flood rim and a stop on its supply, the shower valve set to the finished wall.
The drawing scrolls sideways on a phone. The numbers are explained below.
Soil stack serving the bath group and the kitchen, continued full size through the roof as the vent. In a renovation the stack is usually the one thing that stays; everything else is run to it.
3 inch closet bend to the stack, flange set to the finished floor, not the subfloor. The one fixture where the rough-in position is fixed by the bowl you have picked, so the bowl is picked first.
P-trap under the bowl, a 1-1/4 inch trap arm to the sanitary tee, and the vent rising from the tee before the arm turns down. The arm length is limited by its size; past that the trap siphons and the bathroom smells.
2 inch trap below the floor, vented like the lavatory. In an apartment the trap sits in the ceiling of the unit below, so the access and the inspection happen before the ceiling is closed.
Pressure-balancing or thermostatic, as the code requires at every shower and tub-shower, set to the depth of the finished tile so the trim fits. A valve set to the stud is the renovation mistake that gets tiled over.
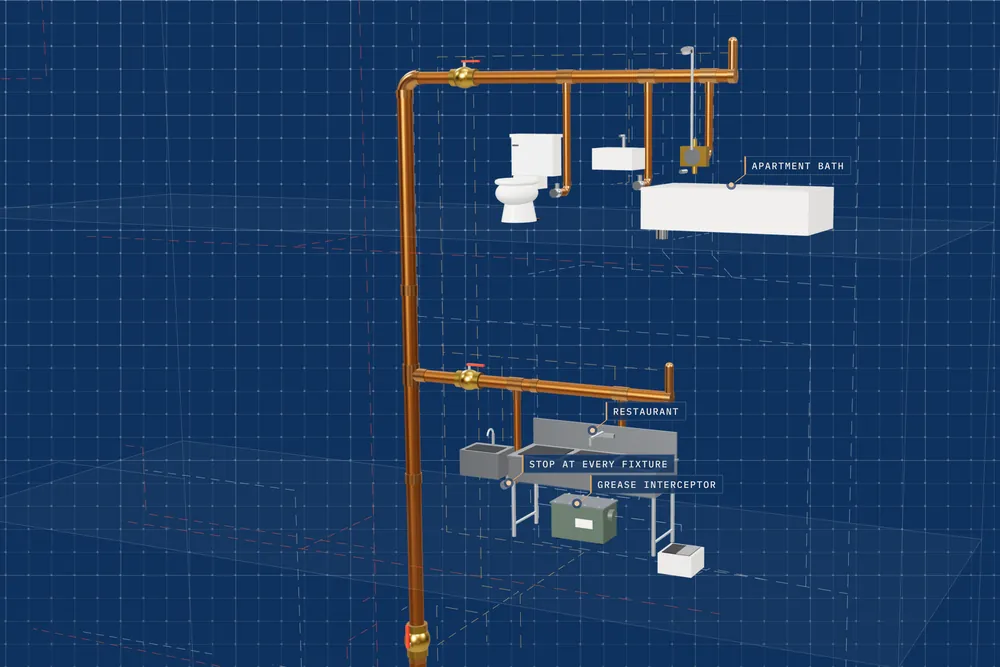
Angle stops on the lavatory, the toilet, the sink, the dishwasher and the fridge line. The next repair shuts one fixture, not the apartment.
The individual vents join at least 6 inches above the flood level rim of the highest fixture they serve, then run to the stack or through the roof. Below that line a stopped drain turns the vent into a drain.
1-1/2 inch trap and arm, its own vent, the disposer on the same trap. A sink moved to an island gets an island vent, drawn and priced before the cabinets are ordered.
The dishwasher drain cannot connect straight to the sink waste: an air gap fitting on the counter, or the high loop under it where the code allows, keeps sink water out of the machine.
A 1/4 inch supply with its own stop, run where it can be reached, not buried behind the cabinet. The leak nobody sees for a year starts here.
Where the work is filed, the rough-in is inspected and tested with the walls open. Trim-out follows the finishes.
New York City: Brooklyn, Queens, Manhattan, the Bronx and Staten Island. PlumbHub LLC manages plumbing and fire protection projects. Licensed plumbing and sprinkler work in New York City is contracted, performed, filed and signed off by the New York City Licensed Master Plumber or Licensed Master Fire Suppression Piping Contractor engaged for each project, chosen to fit the job.
Some of it does not: a fixture replaced in its place, a faucet, a toilet. Relocating or adding waste, vent or water lines is filed with DOB and inspected. We tell you which parts of your job fall on which side before the price, and the licensee engaged for the job does the filing.
It is the one part that gets buried in tile. The code calls for a pressure-balancing or thermostatic valve at every shower, and it has to be set to the depth of the finished wall. A valve set to the stud ends up too deep for its trim once the tile is on.
Usually, with an island vent (the loop vent the code describes for a sink that has no wall behind it) and a waste line run under the floor with its slope. It is a layout question before it is a price question, so it comes first.
Leaks, valves, toilets, faucets, low pressure, burst pipes. Found, then fixed.
Sizing, tank or tankless, venting, recirculation, mixing valves. Homes and commercial.
Camera inspection first. Then jetting, cable or repair: whichever the pipe needs.
Call or text with the symptom, or send photos and the layout for an estimate.