Estimating & takeoff from drawings
Send the plan set. Get a priced proposal by position, with alternates and unit prices.
Restaurants, retail, offices, medical. Demolition to close-out under a GC schedule.
01 · The problem
A fit-out lives or dies on the rough-in. Miss a slope, undersize a vent, forget the interceptor, and the inspector or the tenant finds it after the slab is poured and the walls are closed.
02 · The system
We read the whole set before pricing a line: plumbing sheets, schedules, specs, the kitchen plan, the structural drawing the sanitary line has to cross. Every fixture gets a position. Every run gets a length, a material and a slope.
03 · The fix
Sanitary and vent in no-hub cast iron (the NYC code allows plastic only in residential buildings of five stories or less). Domestic water in Type L copper. Grease interceptors sized to the flow of the fixtures that drain to them. Cleanouts where they can be reached, hangers at the spacing in NYC Plumbing Code Table 308.5. Tested, inspected, closed out with the documents the owner needs.
Plumbing sheets, the fixture schedule, specs, the kitchen plan, the reflected ceiling plan and the structural drawing the sanitary line has to cross. The questions go to the GC before the price, not after the award.
Every fixture gets a position number, every run a length, size and material. Alternates (owner-furnished fixtures, for example) and unit prices for field changes sit on the same sheet.
The job is filed with DOB by the design professional or the licensee engaged for it. Underslab and in-wall piping goes in to the layout, hung at the spacing in NYC Plumbing Code Table 308.5, and is tested before the slab is poured or the wall is closed.
Rough inspections are scheduled with the GC and the super so no other trade waits. Fixtures, trim and equipment connections follow the finishes.
Final inspection, the sign-off, the test records, as-built riser notes and the equipment data in one package the owner can hand to the next contractor.
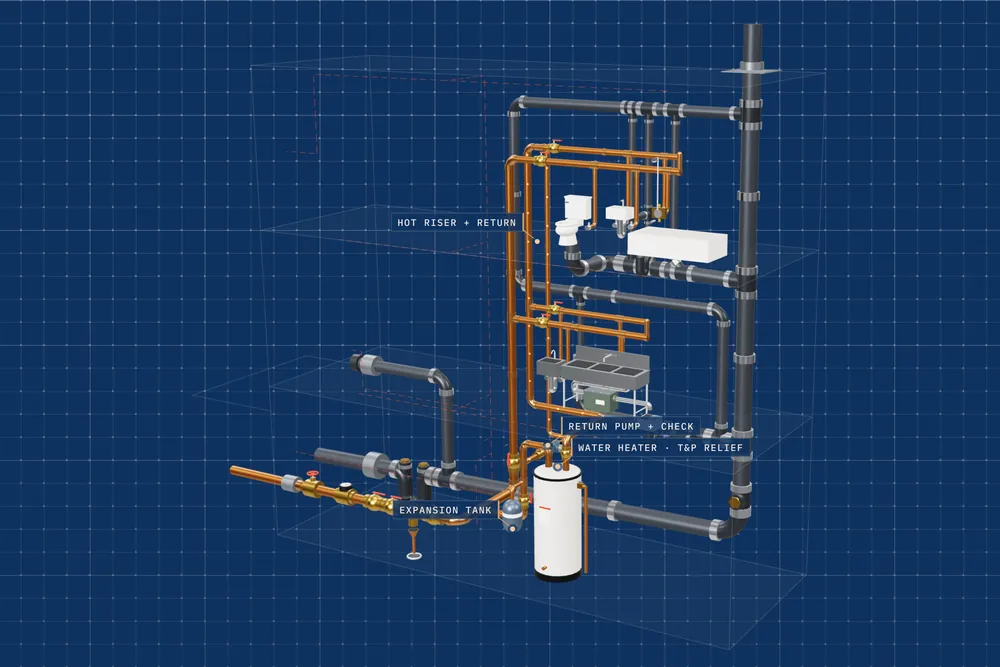
Every fixture a fit-out puts in a kitchen brings a drain, a vent, a supply and a code item with it. Waste in white, water in copper.
The drawing scrolls sideways on a phone. The numbers are explained below.
Wash, rinse, sanitize. The heaviest grease load in the kitchen, so its waste goes to the interceptor, and its hot water sets the heater size with the dish machine.
Sized to the flow of the fixtures that drain into it, set where it can be opened and pumped, vented. Undersized or unreachable, it is the line item that closes the restaurant two years later.
On its own waste line, not through the interceptor, with hot and cold. The health inspection counts hand sinks before anything else.
Commercial dishwashers discharge indirectly: the drain hose ends through an air gap above a floor sink, so a backed-up drain can never reach the machine. Its booster or the heater supplies the rinse temperature.
Same rule as the dish machine: an air gap over a floor sink, never a direct connection. Anything that touches food or ice drains indirectly.
Under the cook line, by the dish area, at the mop closet. Each one trapped and primed, or the seal evaporates and the kitchen smells like the sewer in week three.
With a vacuum breaker on the faucet, because a hose left in a bucket of chemicals is a cross-connection. Usually the fixture the architect forgets to draw.
Sized from the dish machine, the sinks and the recovery the service needs, with a recirculation loop back to the tank, an expansion tank on the cold side and the relief line to a drain.
Every trap gets a vent, and the vents join above the flood rim and leave through the roof. In a fit-out the vent path through the floors above is the first coordination question with the landlord.
The water service with its RPZ where the hazard calls for it: chemical dispensers, carbonators, the dish machine. The device is on DEP's plan before it is on the wall.
Sanitary and vent in no-hub cast iron (NYC allows plastic drainage only in residential buildings of five stories or less). Hangers at the spacing in NYC Plumbing Code Table 308.5. Cleanouts where they can be reached.
New York City: Brooklyn, Queens, Manhattan, the Bronx and Staten Island. PlumbHub LLC manages plumbing and fire protection projects. Licensed plumbing and sprinkler work in New York City is contracted, performed, filed and signed off by the New York City Licensed Master Plumber or Licensed Master Fire Suppression Piping Contractor engaged for each project, chosen to fit the job.
What to send for a plumbing bid
A grease interceptor sized to the fixtures that drain into it, indirect waste with an air gap for the ice machine and dish machine, floor drains and floor sinks with trap primers, a hand sink on its own line, hot water sized for the dish machine, and the backflow protection the equipment calls for. The scope lists each one as a position.
In New York City plastic drainage pipe is limited to residential buildings of five stories or less. Commercial fit-outs are piped in no-hub cast iron, which is also what the price assumes unless the specs say otherwise.
We do, with the GC and the super. The licensee engaged for the job requests them; the schedule by week shows when each one has to land so the ceiling and slab dates hold.
Send the plan set. Get a priced proposal by position, with alternates and unit prices.
Heads and mains for fit-outs, heads moved for apartment renovation, fire services. From the drawings to the DOB sign-off.
RPZ and double-check devices: DEP-approved plan, installation, the yearly test, the report to DEP.
Plan set by link or email (PDF or CAD), specs and schedules, the bid date. We tell you the turnaround when we see the drawings.