Commercial fit-outs & new work
Restaurants, retail, offices, medical. Demolition to close-out under a GC schedule.
Send the plan set. Get a priced proposal by position, with alternates and unit prices.
01 · The problem
Most plumbing bids are a lump sum and a prayer. When the field quantities change, nobody can say what the change is worth, and the argument eats the margin on both sides.
02 · The system
Every sheet is read: plans, risers, schedules, specs, legends. Fixtures are counted by position, pipe is measured by system and size, equipment is priced from the schedule. The proposal shows the positions, so a change in the field is priced from the same table.
03 · The fix
A written proposal with positions, quantities, alternates (owner-furnished fixtures, for example) and unit prices for additional pipe, connections and drains. Material purchase lists on request.
Plans, risers, schedules, specs, legends, addenda. Half of the quantity lives outside the plumbing sheets: the kitchen plan, the architectural ceiling heights, the structural beams a drain has to miss.
Each fixture gets a number that stays with it through the proposal, the purchase list and the field. Owner-furnished items are flagged as alternates, not guessed at.
Sanitary, vent, storm, cold, hot, hot return, gas where it is in scope: measured by size, with fittings, valves, hangers and insulation counted against the runs.
Water heaters, pumps, interceptors and backflow devices are priced from the schedule and the specs, with the connections each one needs listed under it.
Positions, quantities, base bid, alternates, unit prices for field changes, clarifications (what is in, what is out) and a schedule by week. A change in the field is priced from the same table, so nobody argues about what it is worth.
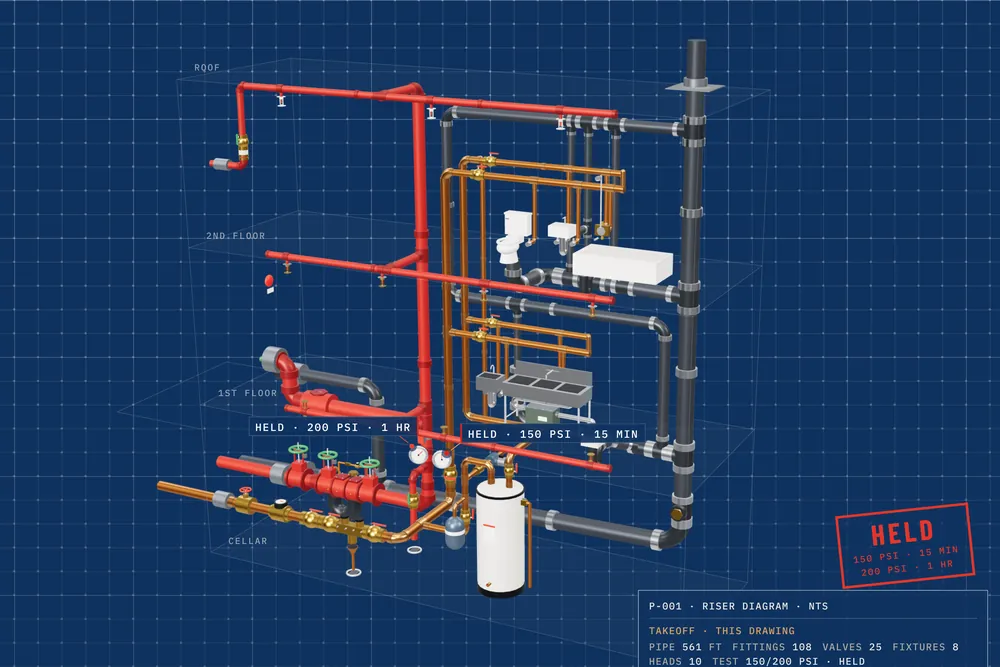
The plan on the left, the count on the right. Each fixture is a numbered position; each run is measured by system and size. The proposal is this table with prices on it.
The drawing scrolls sideways on a phone. The numbers are explained below.
Every fixture and connection gets a position that follows it from the drawing to the proposal, the purchase list and the as-built. A change in the field is priced against the position it touches, not argued as a lump.
The plumbing plan gives the fixtures; the kitchen plan gives the equipment connections; the architectural set gives the ceiling heights and the chases; the structural set gives the beams a drain has to miss. Half the quantity is outside the P sheets.
Fixtures each, pipe in linear feet by system and size, with fittings, valves, hangers and insulation counted against each run. Rough-in and ceiling heights change the vertical, so they are read, not assumed.
Owner-furnished fixtures (OFCI) as an alternate, not a guess. Indirect waste, carriers, ADA layouts and anything that changes the price of a position is written next to it.
Sanitary, vent, storm, cold, hot and hot return, each by material and size. Equipment comes from the schedule with the connections it needs listed under it: relief line, expansion tank, indirect waste, power and fuel by whom.
Base bid, alternates, unit prices for what moves in the field (another floor drain, another connection, ten more feet of 4 inch), clarifications (what is in, out and by others), and a schedule by week. Nothing is discovered at the first requisition.
A takeoff review of a bid you already have works the same way: the drawings counted again, the two tables put side by side, the gaps named.
New York City: Brooklyn, Queens, Manhattan, the Bronx and Staten Island. PlumbHub LLC manages plumbing and fire protection projects. Licensed plumbing and sprinkler work in New York City is contracted, performed, filed and signed off by the New York City Licensed Master Plumber or Licensed Master Fire Suppression Piping Contractor engaged for each project, chosen to fit the job.
What to send for a plumbing bid
You send the drawings and the bid you got. We count the job ourselves and show you where the two differ: fixtures missed, pipe undersized, equipment priced without its connections, exclusions that will come back as change orders.
It depends on the set. We tell you the turnaround when we see the drawings, and it holds.
Either. CAD lets the pipe be measured without scaling a print; a clean PDF set at a stated scale works too. A photo of a plan on a table does not.
Restaurants, retail, offices, medical. Demolition to close-out under a GC schedule.
Failed galvanized, old stacks, corroded risers. Replaced in phases in occupied buildings.
Sizing, tank or tankless, venting, recirculation, mixing valves. Homes and commercial.
Plan set by link or email (PDF or CAD), specs and schedules, the bid date. We tell you the turnaround when we see the drawings.